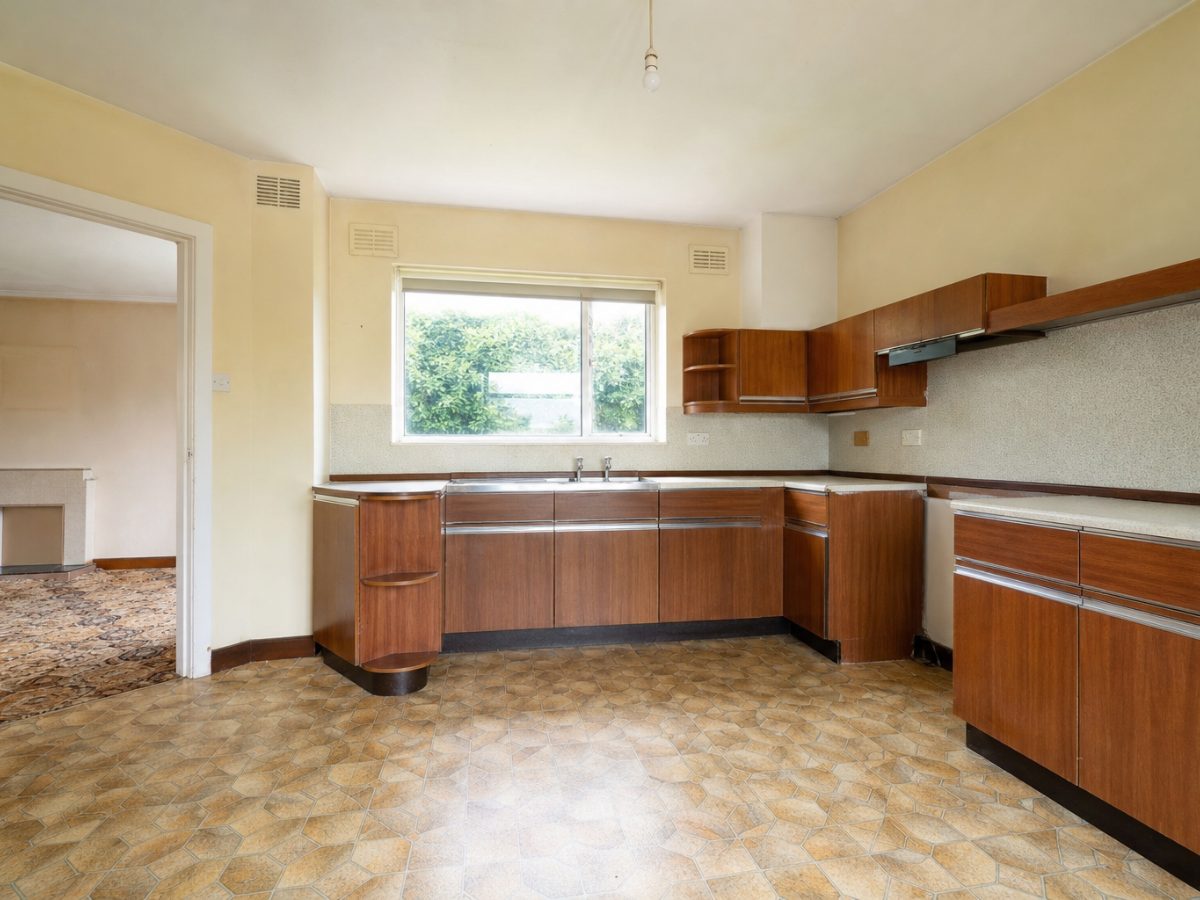
We bought our house in 2019, a 1970s semi-d in County Kildare that had been through about three rounds of DIY improvement by previous owners, each one slightly worse than the last. The kitchen was the worst of it. Vinyl floor tiles over vinyl floor tiles, a boiler boxed into a corner with no access panel, and units that had been screwed directly into the blockwork with what I can only describe as optimism. We decided to gut the whole thing and start from scratch.
What followed was a six-week project that turned into eleven weeks, cost about thirty percent more than we had budgeted, and taught me more about what lies inside a 1970s Irish semi than I ever wanted to know. Some of it was genuinely surprising. Some of it, I later found out, is almost standard for houses of that era. If you are planning something similar, here is what I wish someone had told me before we started pulling things apart.
The pipes were where nobody expected them to be
Our plumber was perfectly calm about it, which told me he had seen this before. The original pipework in 1970s semis often ran in ways that made sense at the time but make no sense now. Behind our sink unit, the cold supply and the waste were sharing a chase in the wall with an electrical conduit. Not ideal. Moving the sink, which we had planned to do to give ourselves a better layout, meant rerouting all three. That added two days and a few hundred euro we had not accounted for.
The lesson I took from this: before you commit to any layout change, pay for an hour of your plumber's time to look at what is behind the walls before anything is stripped. It costs almost nothing compared to finding out mid-strip-out.
The floor was not level and not what we thought
Under the two layers of vinyl was the original quarry tile floor, and under a section near the back door, the tiles had been laid directly onto bare earth. No membrane, no screed worth speaking of. This was not unusual, our builder said, for houses built quickly in that era. We had to dig out a section, lay a proper damp-proof membrane and pour a screed before we could do anything else. That delayed the whole job by nearly a week while we waited for it to cure.
We had planned for ceramic floor tiles in the new kitchen. We ended up going with large-format porcelain partly because it was easier to get a flat finish across an imperfect base once the screed had gone down. Sometimes the surprises change your choices for the better, even if they do not feel that way at the time.
The extraction was a bigger job than we expected
We wanted a proper extractor fan vented to outside rather than a recirculating one. Simple enough, except the wall we needed to vent through turned out to be a cavity wall with wall ties that had corroded and partially filled the cavity with debris. Drilling a 150mm core through it required care, and we had to get a builder involved at a point when we thought we were done with structural work. Always assume extraction is more complicated than it looks, especially in a house where nobody has done it before.
What I changed about how I managed the rest of it
After the first two weeks I stopped trying to hold the original plan rigid. The layout we had spent months designing shifted twice, once because of the pipes and once because of where the extraction ended up. The units we had on order needed to be adjusted. That was painful to accept but it was the right call. A kitchen that works with the building is always going to be better than one that fights it.
I also started keeping a running document of every decision and change, with dates and what it cost. Boring, but when the final invoice came in I could see exactly where the money had gone and why. That made it easier to have honest conversations with the trades rather than trying to remember what had been agreed weeks earlier.
The kitchen itself is exactly what we wanted. It just got there by a different route than we planned, which I suspect is fairly normal for a 1970s semi-d in Ireland.